FREE FREIGHT SHIPPING*KANSAS CITY PICKUP BY ARRANGEMENT
RRELIABLEAUTOMOTIVE LIFTS

OVERHEAD CLEARANCE PLANNER

See your space.
Plan your next lift.

Place your vehicle, lift and overhead obstructions in one scaled front or side view.

Drag to position. Select an item to edit its dimensions.

Planning reference only. Vehicle drawings are illustrative and may differ from your vehicle. Confirm actual dimensions, lift requirements and all clearances before purchasing.

Auto-saved on this device

A FEW MEASUREMENTS. A CLEARER PLAN.

Measure once. Plan with confidence.

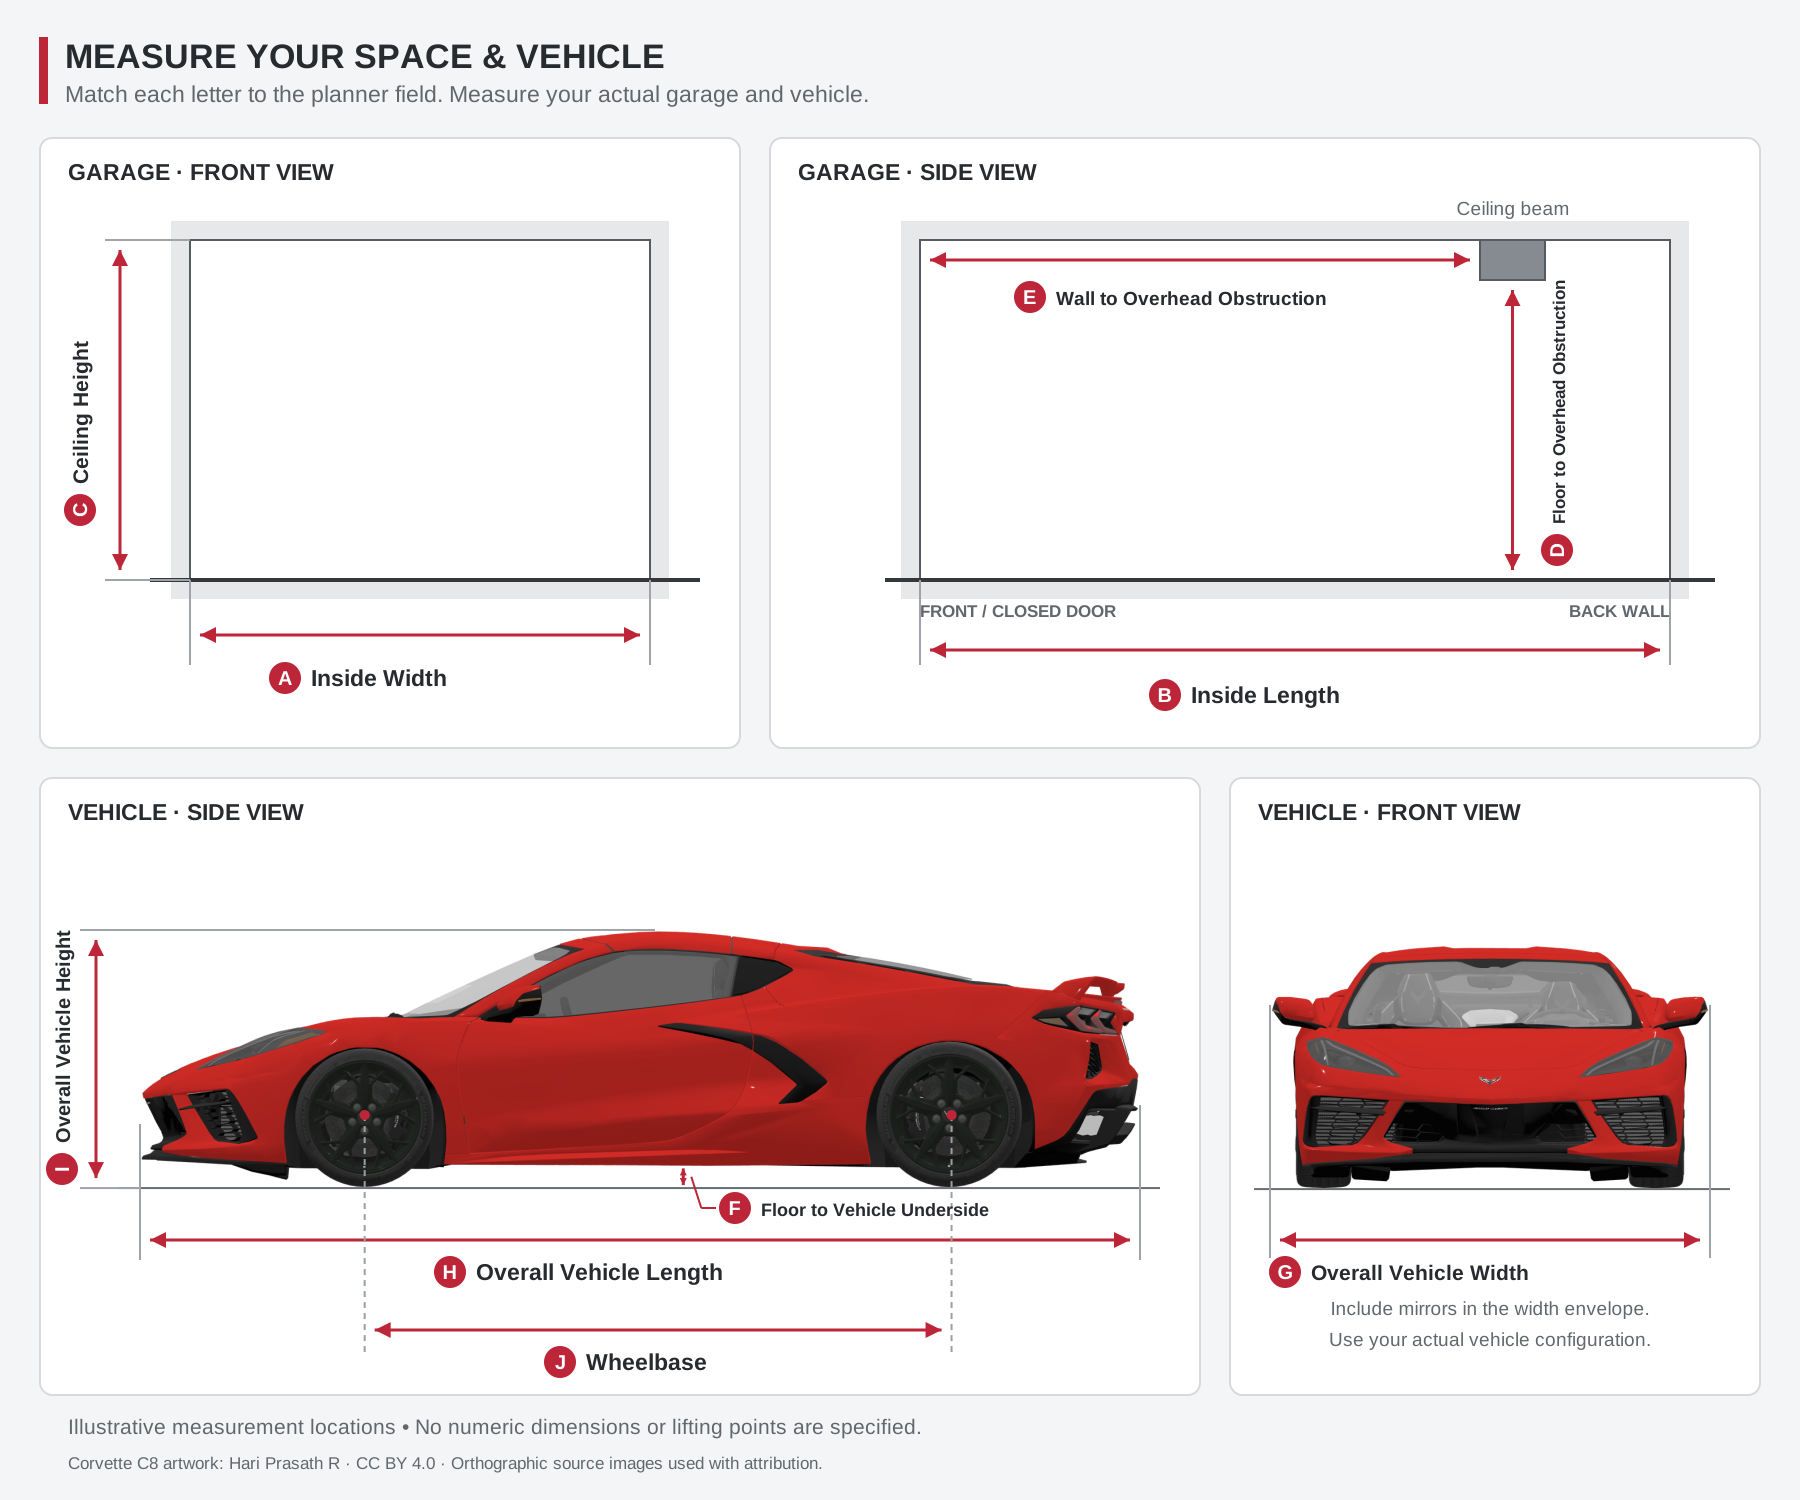
Use the letter keys below, then enter your measurements in the planner.

Garage front and side measurement keys: A inside width, B inside length, C ceiling height, D obstruction bottom height, E distance from door, F lifting-point height at rest
Tap the drawing to enlarge. Measure inside finished surfaces. The garage door is on the left in side view.

A · Garage widthInside wall to inside wall.

B · Garage lengthInside of the closed door to the back wall.

C · Ceiling heightFloor to the ceiling at the planned lift position.

D · Obstruction bottomFloor to the underside of the beam, opener, track or light.

E · Obstruction positionInside of the garage door to the nearest edge of the obstruction. Also measure its width, length and height.

F · Lifting-point heightFor a two-post lift, measure from the floor to the approved lifting point with the vehicle resting on its tires.

Your vehicle, in proportion.

Measure bumper-to-bumper length, overall width and floor-to-roof height, including accessories. Preset outlines provide a starting shape; they do not reproduce your exact vehicle. Look up factory specifications on Edmunds ↗, then confirm your own measurements.

Check above. Check below.

On a four-post lift, the vehicle’s tires sit at runway-top height. On a two-post lift, vehicle rise equals pad height minus its lifting-point height at rest. The controls use published model height limits; actual lock positions and the supplied configuration still need confirmation.

Make every gap visible.

Turn on Clearances to see wall and ceiling gaps for the selected item. Choose Tape measure, then tap two points in the drawing. You can change units without changing the plan. Check the garage door both open and closed, including its full travel path.

*Free freight to eligible lower-48 locations with suitable unloading equipment or terminal pickup. Limited-access and remote-area charges may apply.