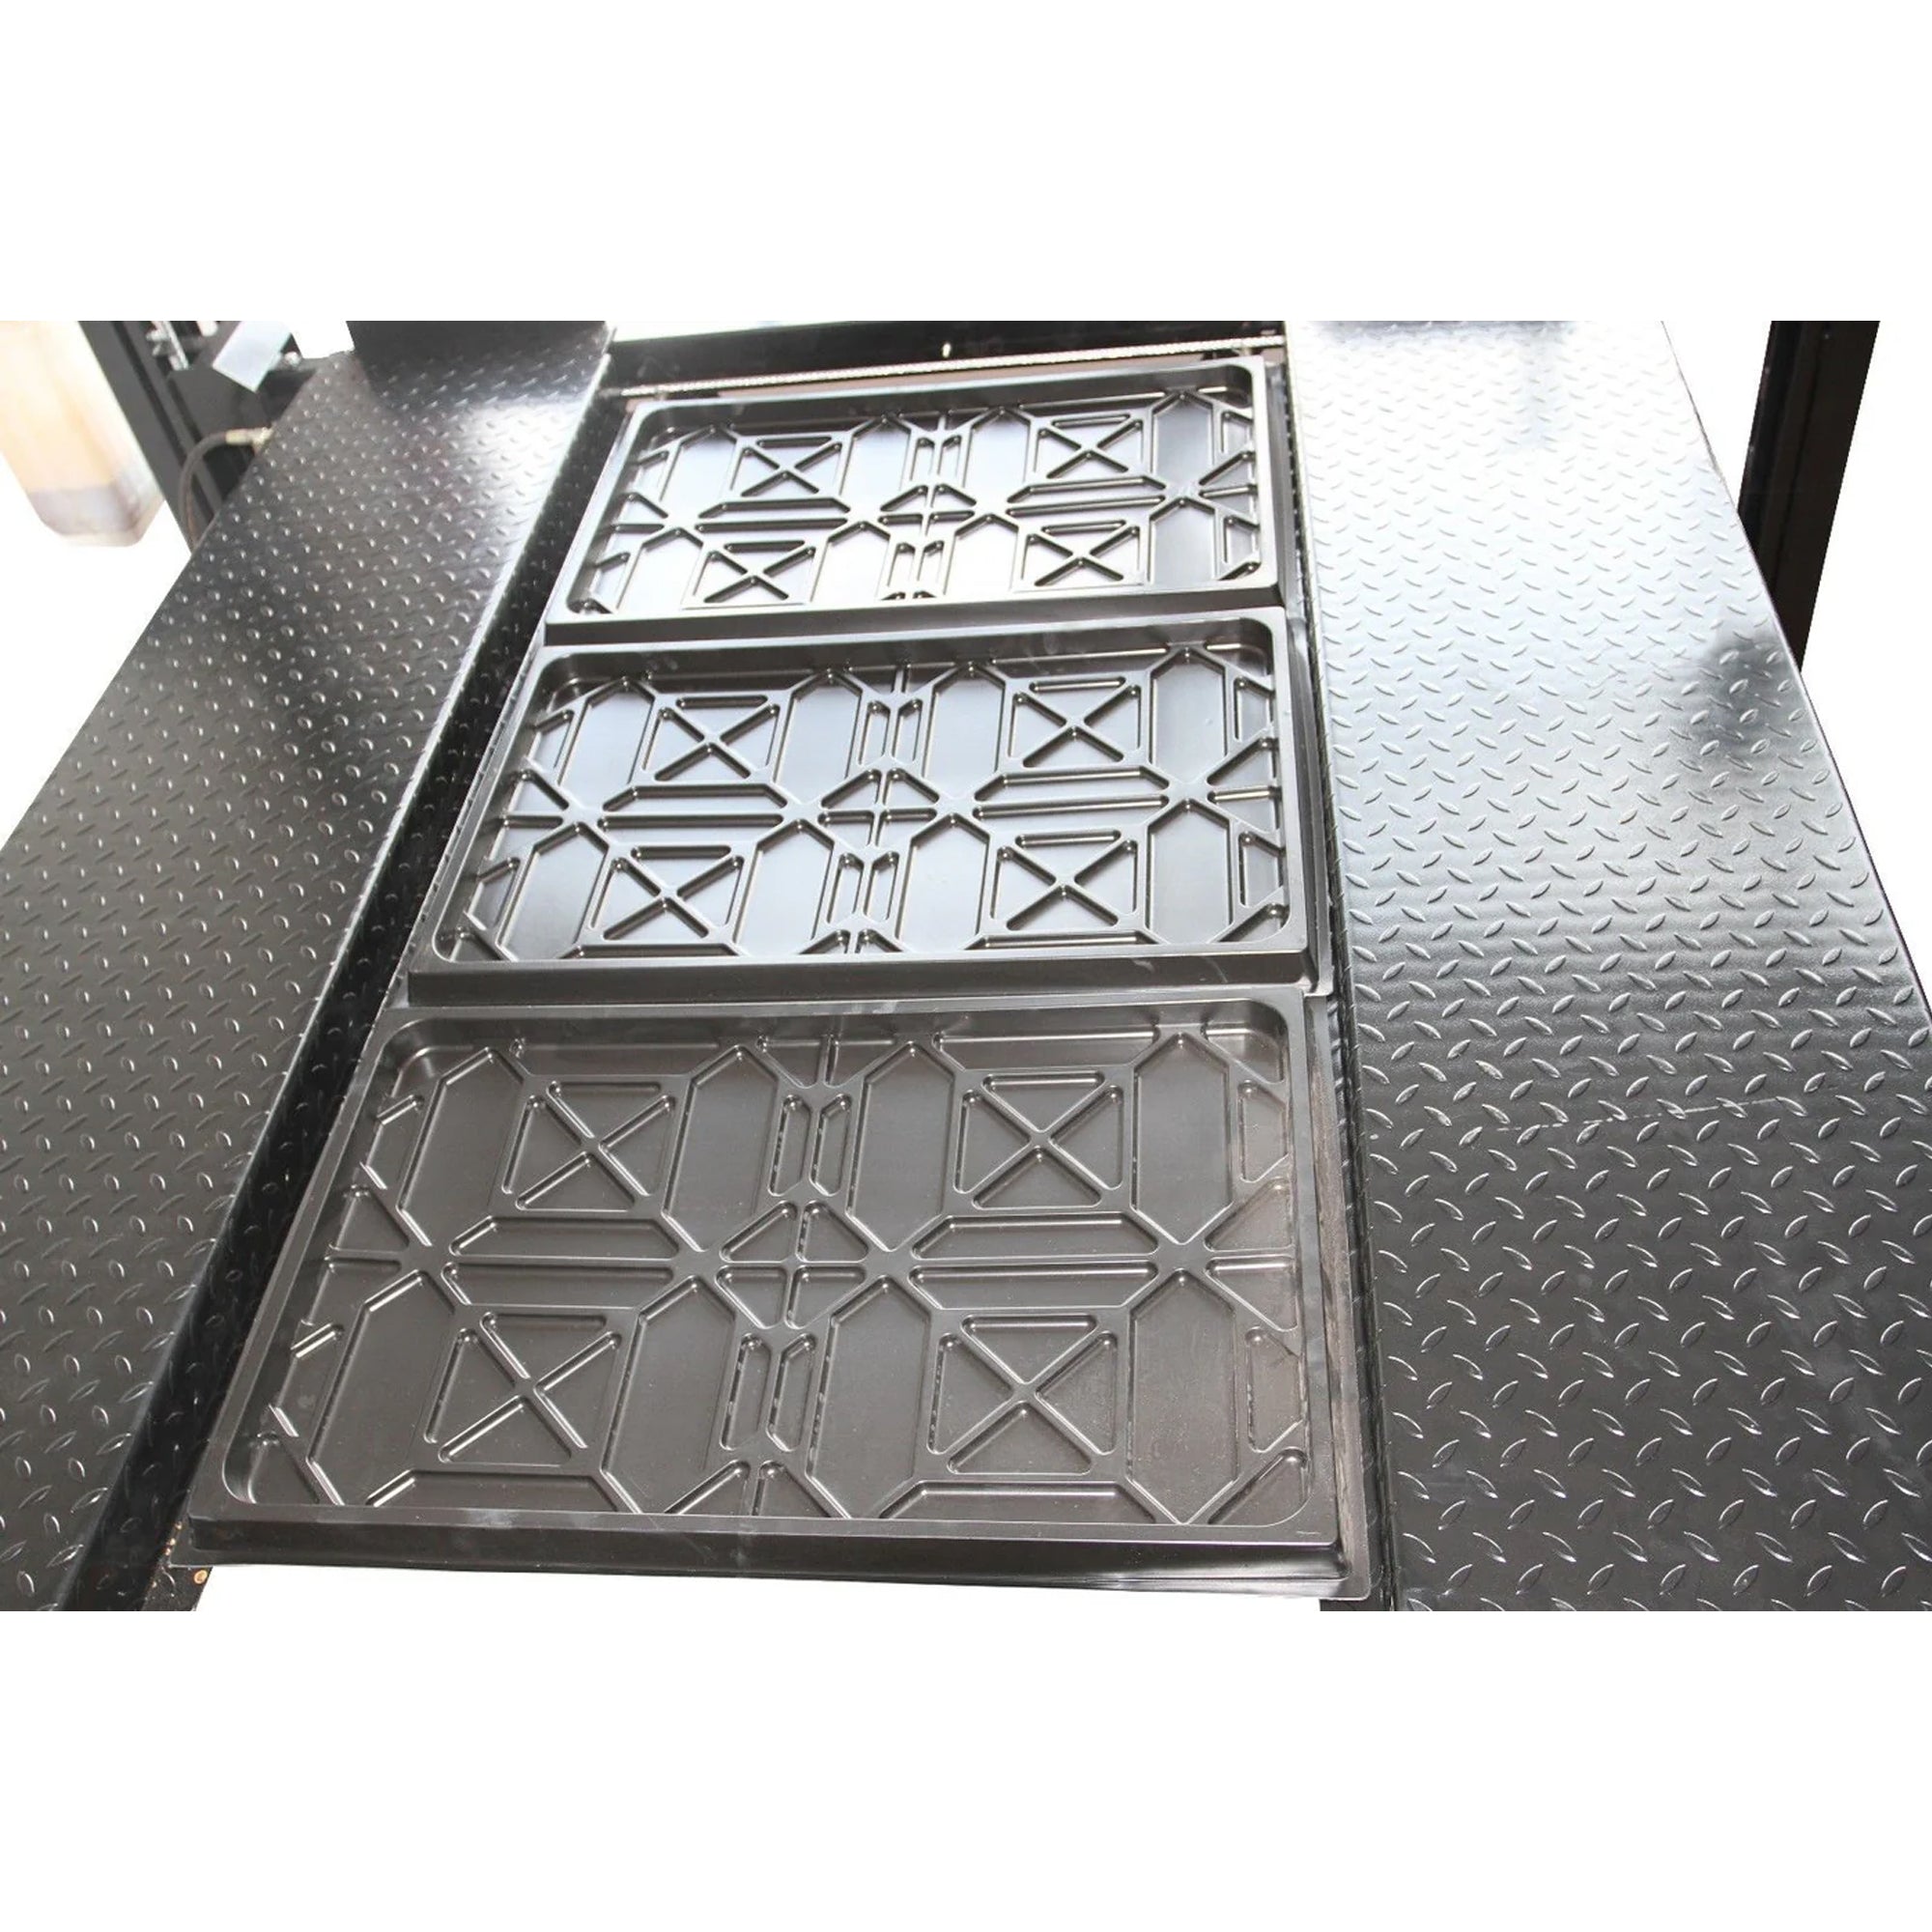
Supplier full-lift configuration.
Four-post parking lift
4P9D Double Parking
Two parking lanes. One lifting structure.
Two adjacent pairs of runways raise together for side-by-side parking. The 9,000 lb listing is the total lift rating, not a rating for each vehicle or each deck. Confirm the allowed load split and the unusually wide footprint.
- Capacity
- 9,000 lb total
- Power supply
- 110V
- Overall height
- 96 in
$6,929Preview price · free freight shipping*
Final availability, package and order coverage confirmed before purchase.
THE RIGHT CONFIGURATION
Two parking lanes. One lifting structure.
This model uses four runways in two adjacent vehicle lanes. Both lanes share the lifting structure, so plan the entire width and confirm the combined load and permitted distribution before choosing the vehicles.
Plan the usable space.
Runway length does not establish a full-capacity wheelbase limit. Confirm tire placement, allowed loading and raised clearances for the actual vehicles.
DRAWINGS & DIMENSIONS
The measurements that matter.
Match red letters to the specifications. Tap a drawing to enlarge it.
Published front envelopes are drawn to scale. Shared drawing keys use simplified hardware; front and plan references may show another model. See the supplied manual for model-specific installation details.
- Capacity
- 9,000 lb total
- Electrical supply
- 110V · single phase
- Time to full rise
- 50 sec
- Safety-lock release
- Manual single-point safety-lock release rod handle
- AOverall width
- 210 in
- BLength with ramps
- 230 in
- Length without ramps
- 194 in
- COverall height
- 96 in
- DDrive-through clearance
- 93 in per lane
- ERunway length
- 184 in
- FRunway width, each
- 19 in
- GInside runway gap
- 37 3/8 in
- HMax. runway-top height
- 82 in
- IClearance below runway
- 74 in
- JMinimum runway height
- ≈ 5.51 in
- KApproach ramp length
- 36 in
194in without /230in with ramps (current listing). Drawing gives a different total; confirm configuration.
Equipment dimensions are reference values, not minimum installation clearances. Complete footprint dimensions are shown only where the supplier establishes their endpoints.
BUILD YOUR SETUP
Included with this model.
- 4 runways (2 adjacent vehicle decks)
- Caster kit
- 2 jack trays
- 6 drip trays
- 4 removable approach ramps
- Power cord
Included accessories & available options
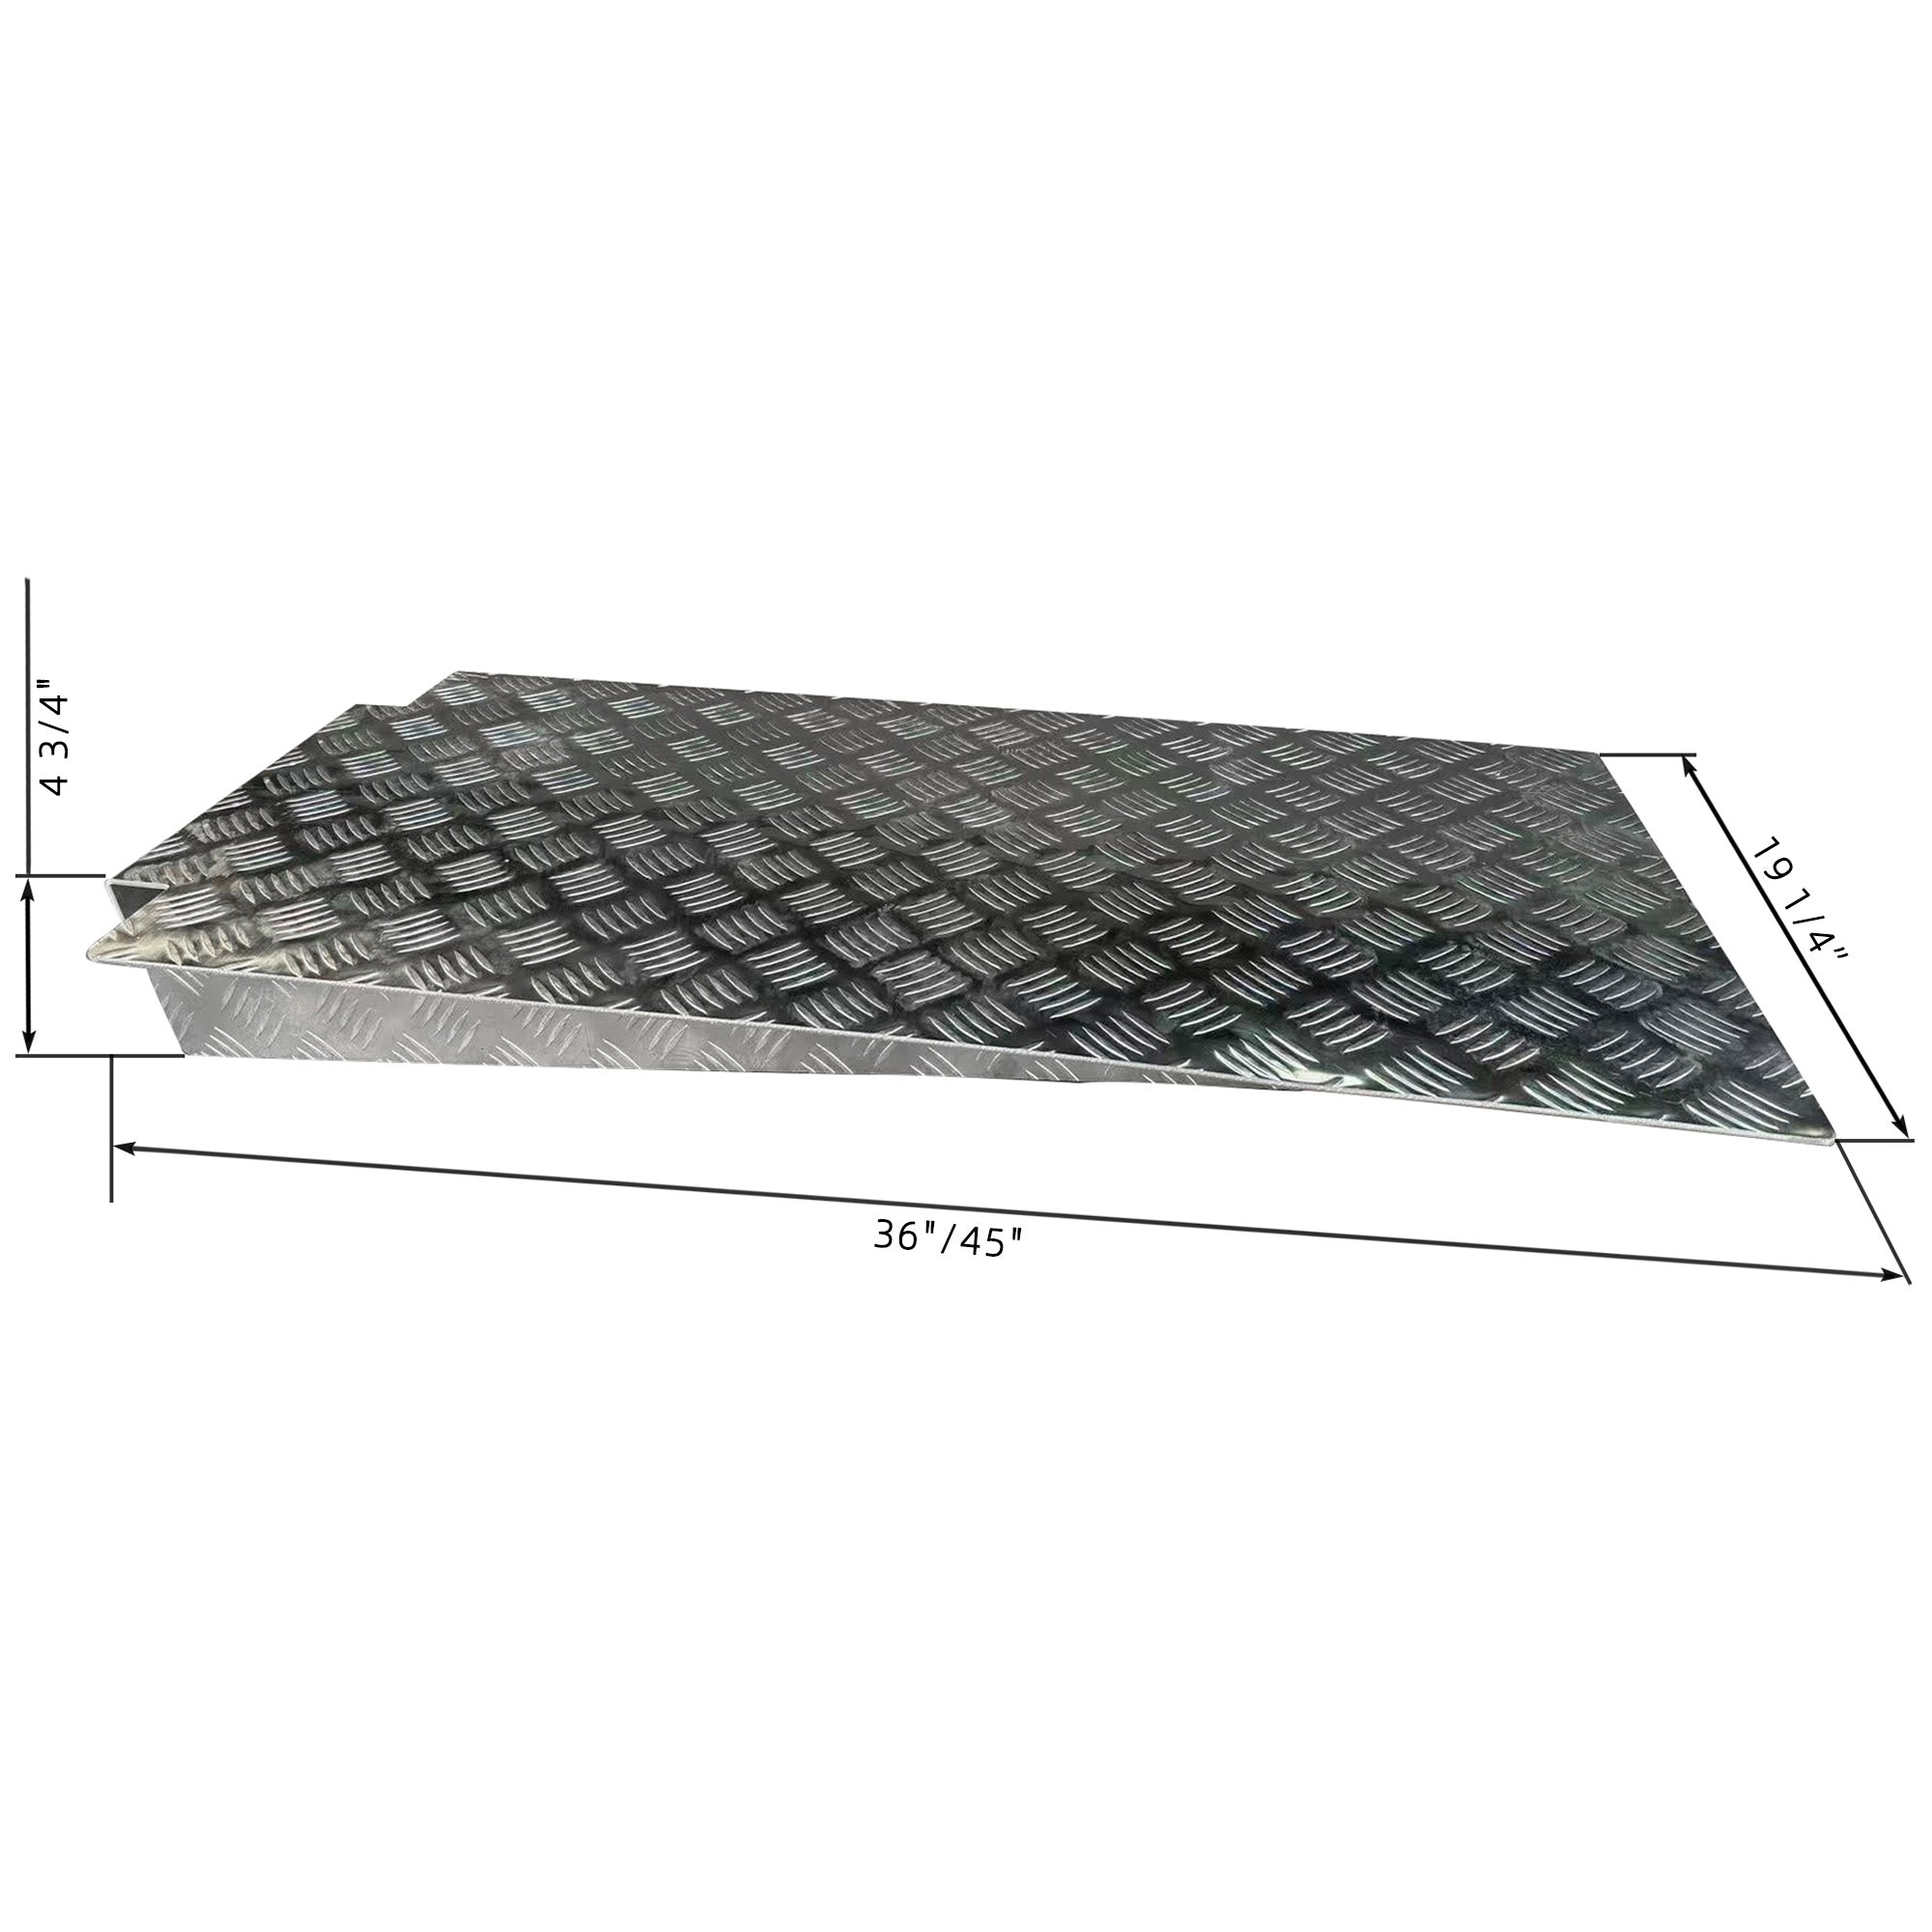
Available option
Aluminum approach ramps
Model-matched 36 or 45 inch removable ramps. A longer approach can help with low-clearance vehicles; check the actual entry geometry.
See details ↗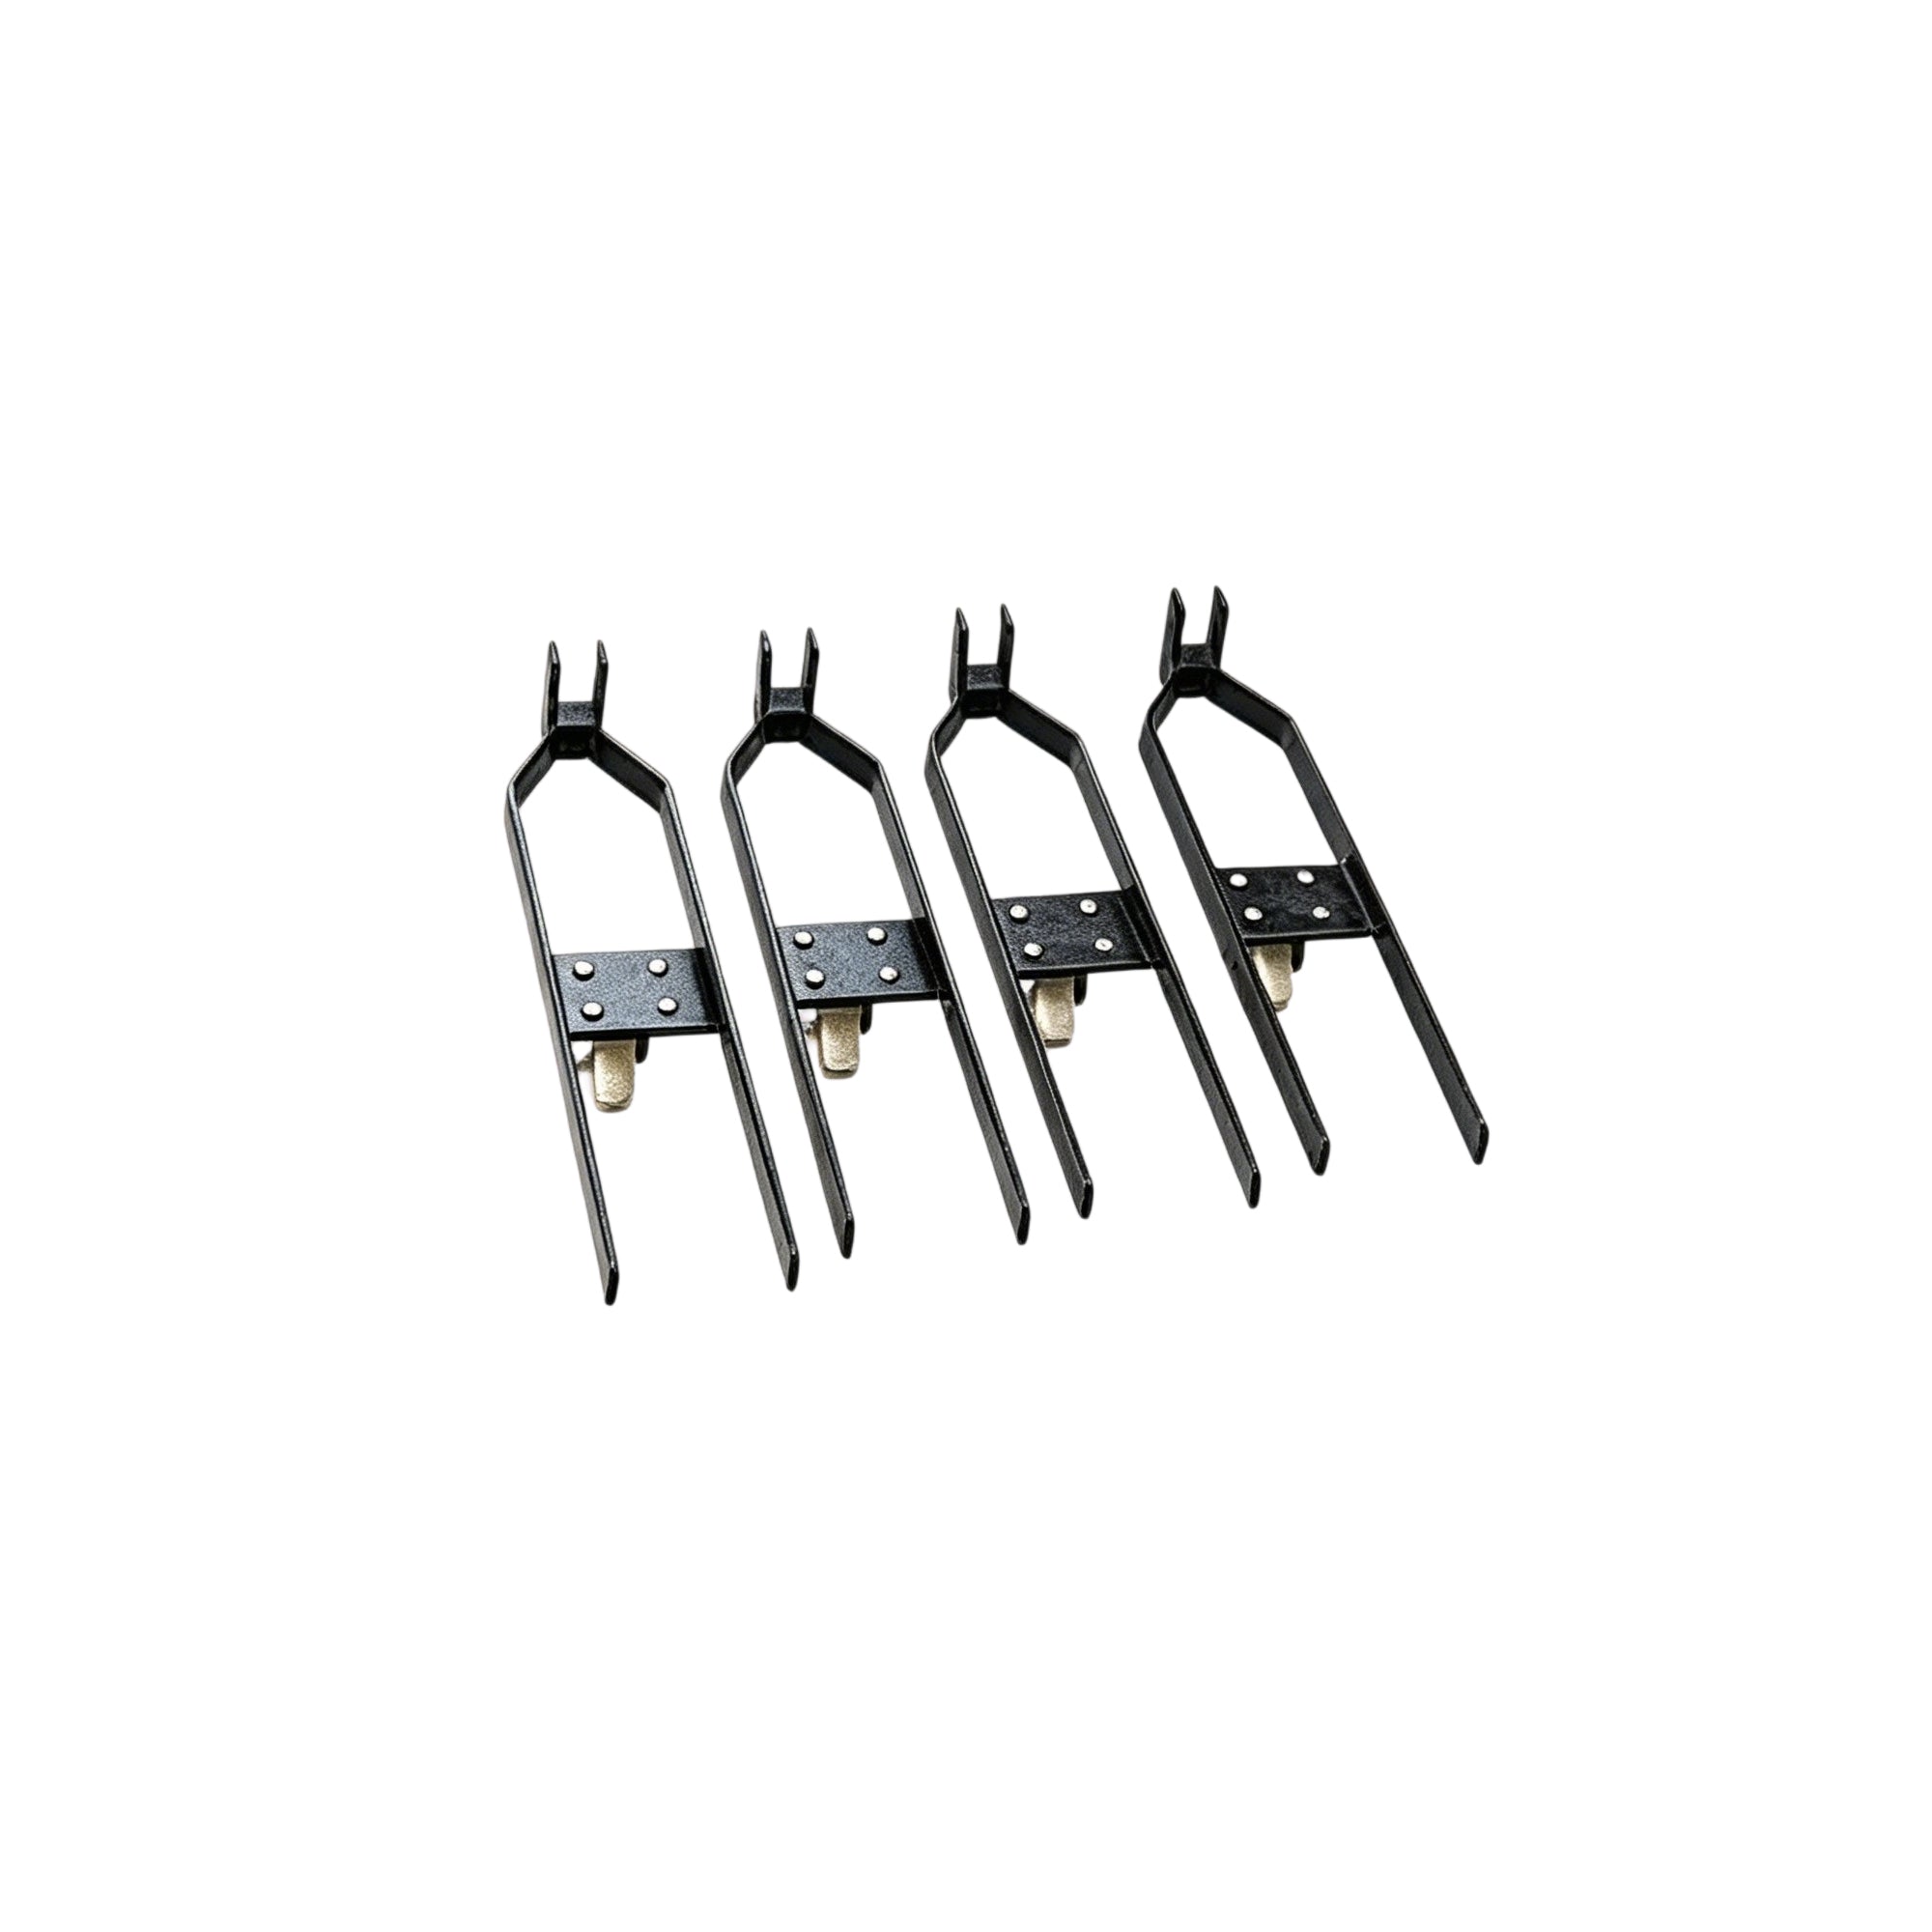
Included
Model-matched caster kit
Allows an unloaded compatible parking lift to be repositioned.
See details ↗Use the matching model and fit dimensions. Accessories are not universally interchangeable.
KEEP THE DETAILS
Downloads
Useful links
Vehicle weight & lift guide ↗Find reference weights and compare capacity optionsGarage & Lift Planner ↗Arrange lifts, vehicles and equipment in your shopVehicle & garage fit guide ↗Compare your vehicle and garage measurementsOverhead clearance planner ↗Check vehicles, lifts and overhead obstructions to scale
See the rest of the four-post lineup.
Compare the job, the footprint and the configuration before choosing.