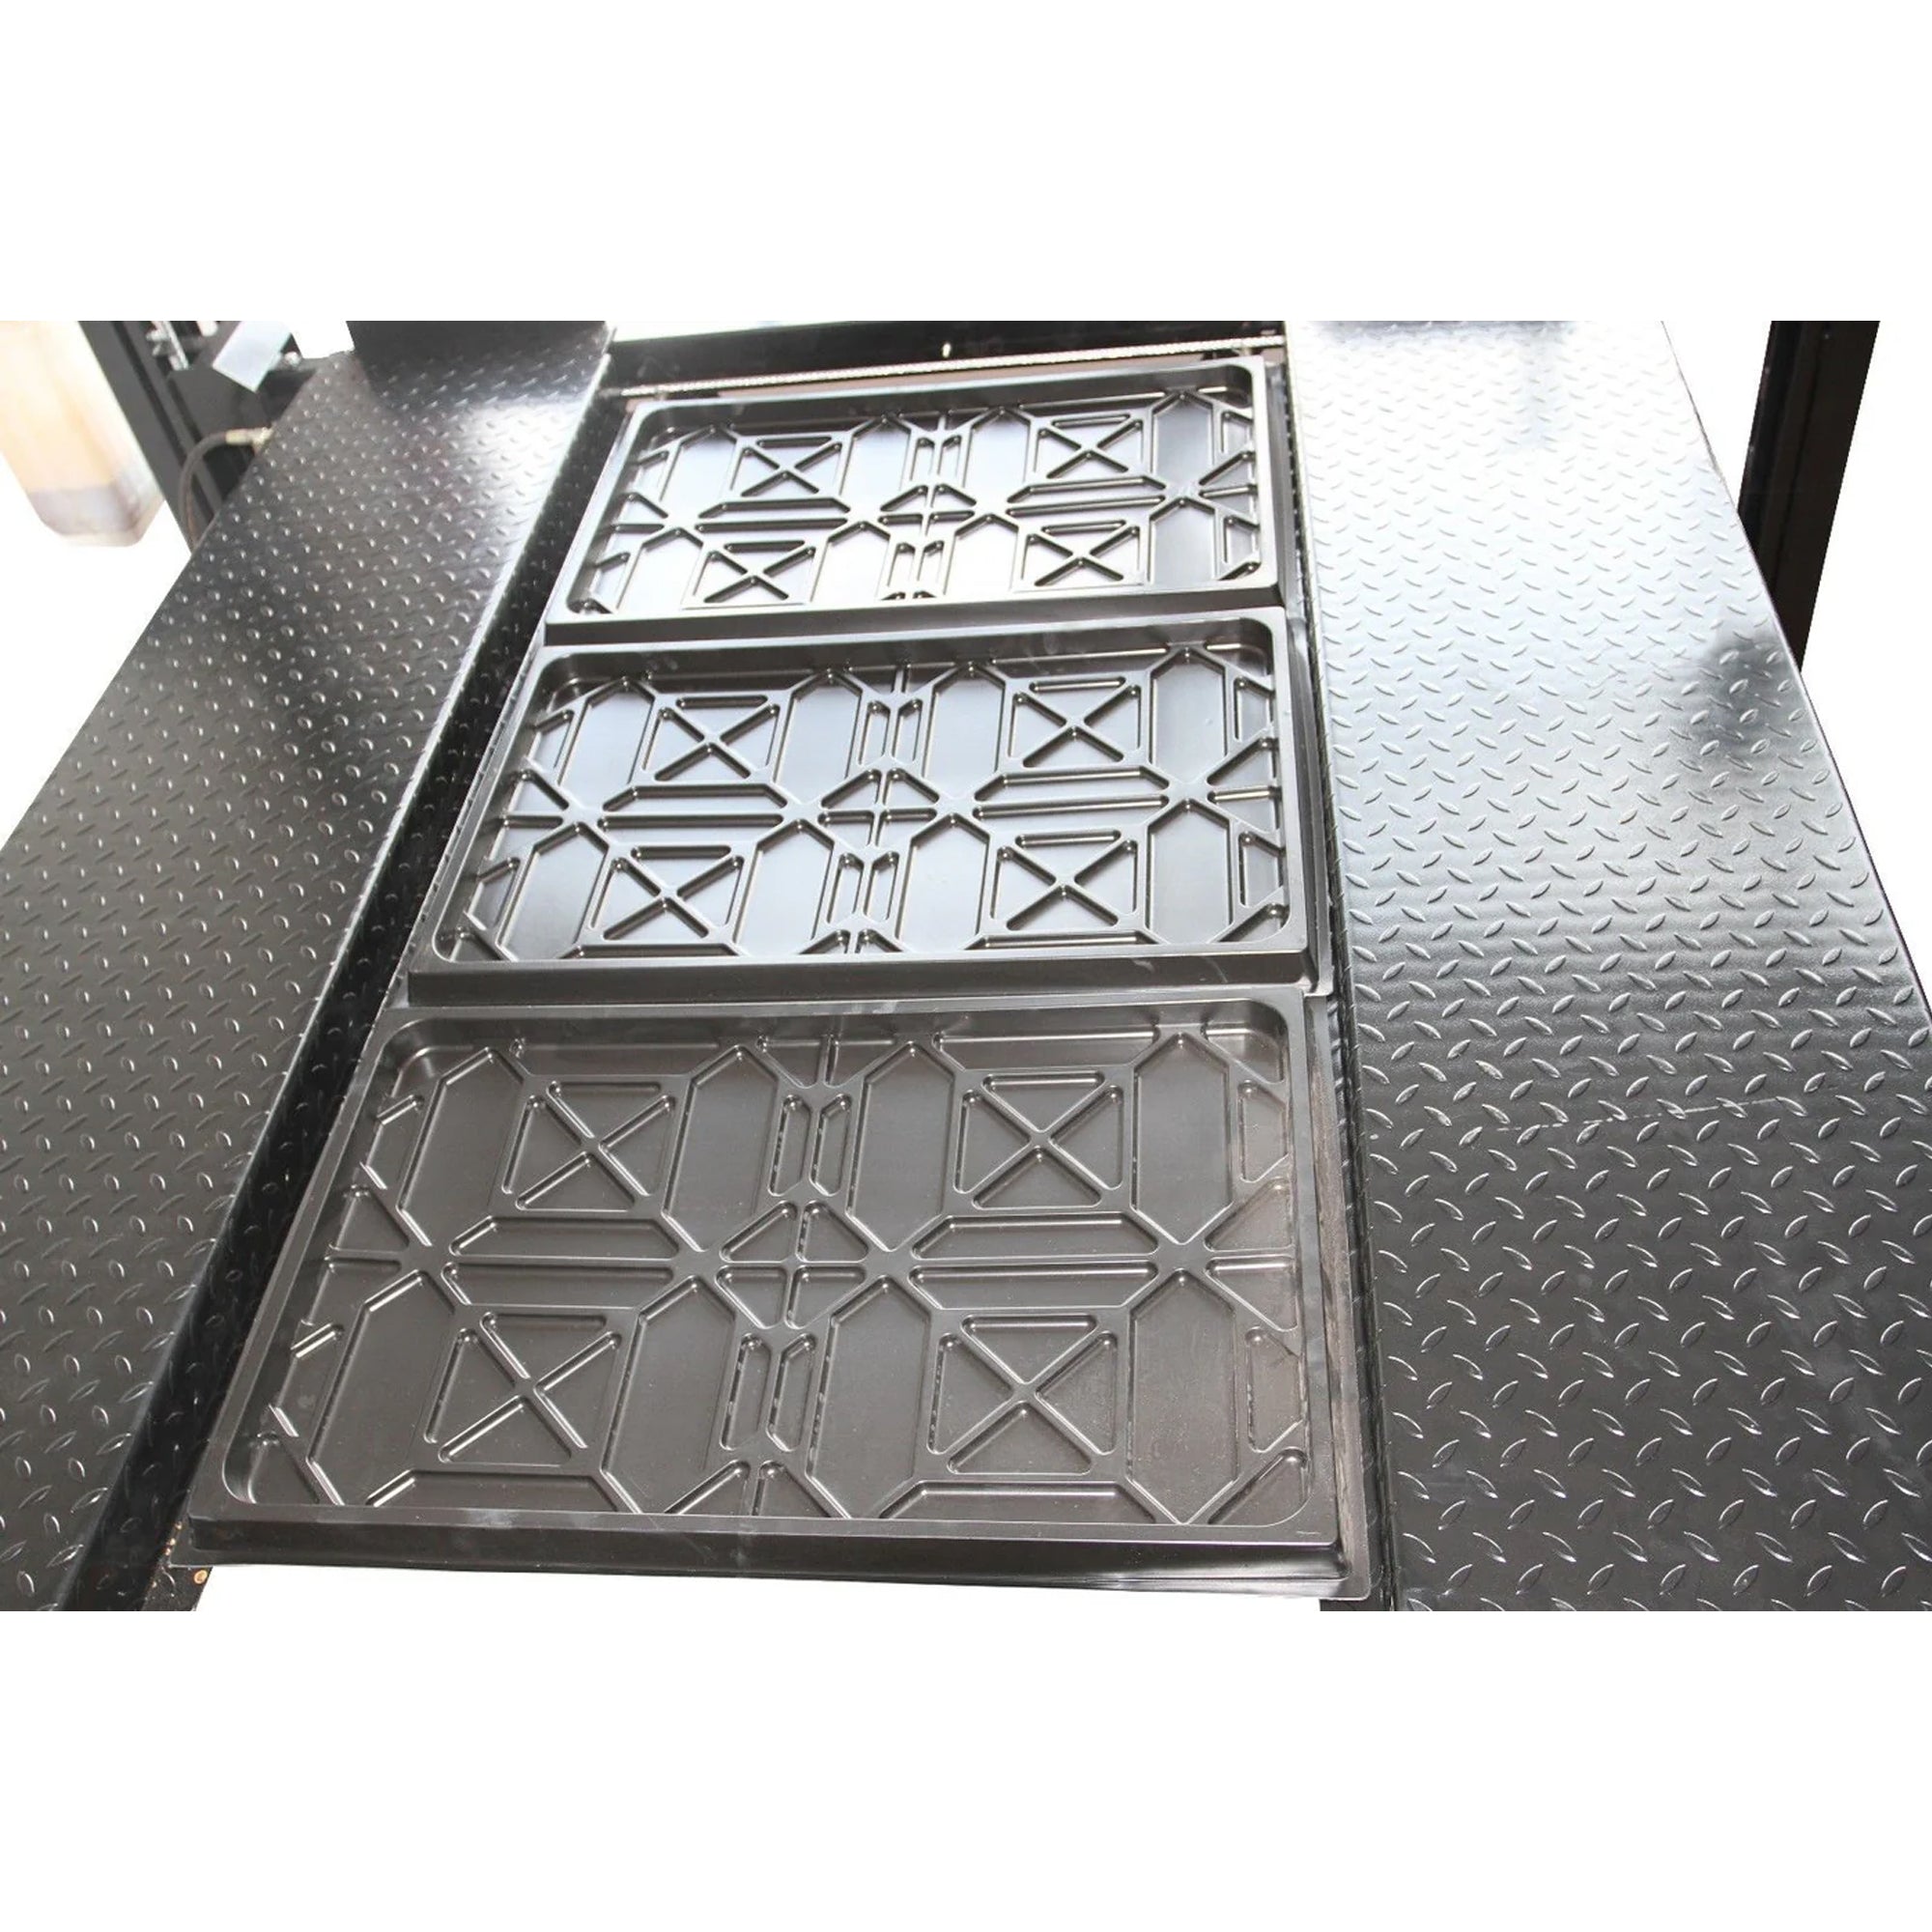
Available option
Model-matched drip trays
Helps protect a parked vehicle below from drips.
See details ↗Supplier full-lift configuration.
Four-post parking lift
Long runways for a larger storage setup.
An 11,000 lb parking lift with long runways and high under-runway clearance. Its larger ramp-inclusive footprint needs to be considered alongside the garage depth, door path and both vehicles.
Final availability, package and order coverage confirmed before purchase.
THE RIGHT CONFIGURATION
For stacked parking, the useful space is the clearance below the runways and the room above the upper vehicle. Column height or maximum lift height alone does not show whether two particular vehicles will fit. Include the doors, tracks and usable lock positions in the plan.
Runway length does not establish a full-capacity wheelbase limit. Confirm tire placement, allowed loading and raised clearances for the actual vehicles.
DRAWINGS & DIMENSIONS
Match red letters to the specifications. Tap a drawing to enlarge it.
Published front envelopes are drawn to scale. Shared drawing keys use simplified hardware; front and plan references may show another model. See the supplied manual for model-specific installation details.
217⅝in footprint without ramps /247⅛in overall with ramps. Footprint and main diagram are separate supplier documents; confirm shipped configuration.
Equipment dimensions are reference values, not minimum installation clearances. Complete footprint dimensions are shown only where the supplier establishes their endpoints.
BUILD YOUR SETUP
Available option
Helps protect a parked vehicle below from drips.
See details ↗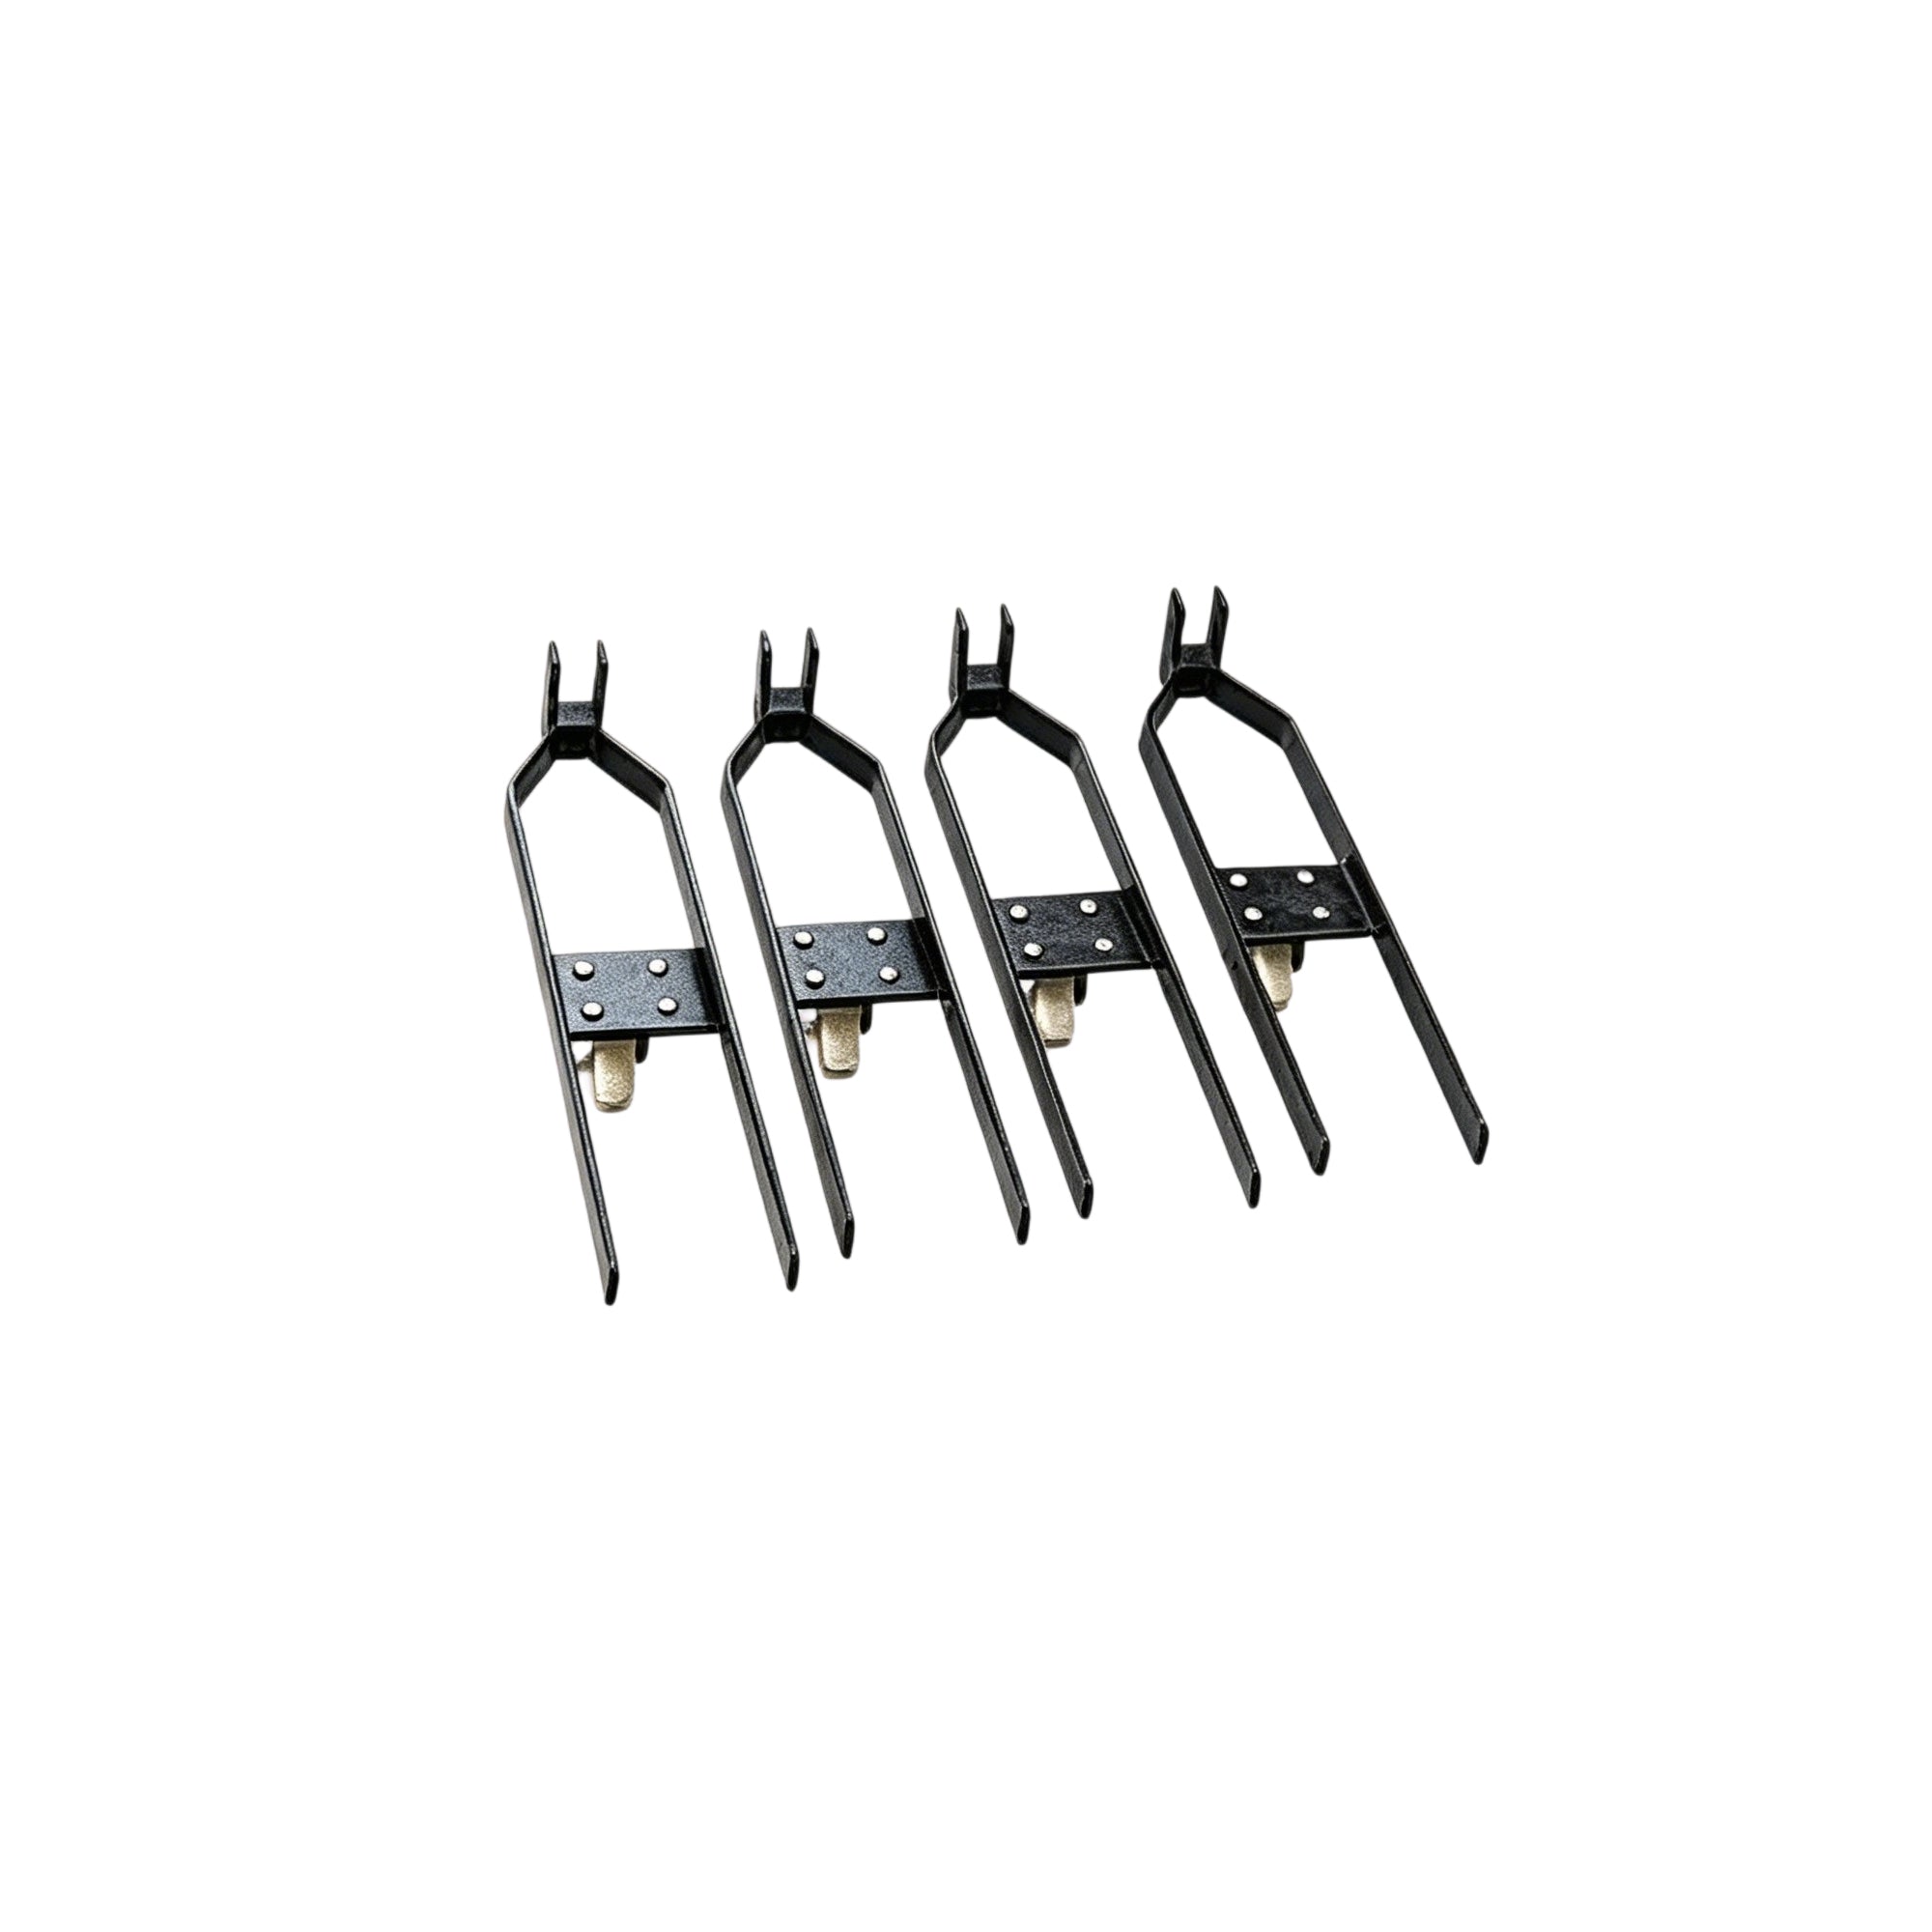
Included
Allows an unloaded compatible parking lift to be repositioned.
See details ↗Use the matching model and fit dimensions. Accessories are not universally interchangeable.
KEEP THE DETAILS
Compare the job, the footprint and the configuration before choosing.